

 4
4 4
4 4
4 2
2 613sqm
AN INTERIOR, AUTHORED
A designer's own home in Agios Vasileios, Strovolos · Nicosia
Approx. 613 m² · Two plots totalling approx. 1,100 m² · Four bedrooms · Pool · Private lift
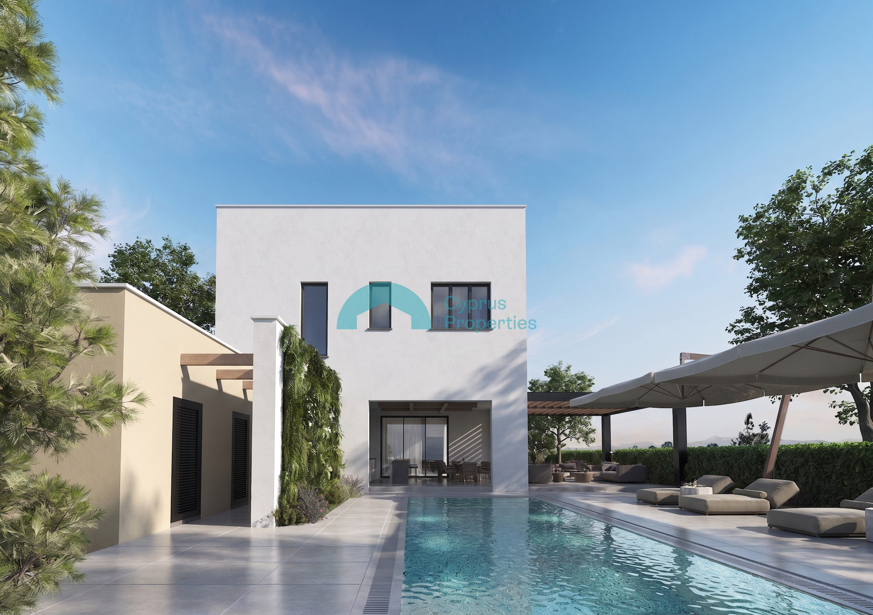
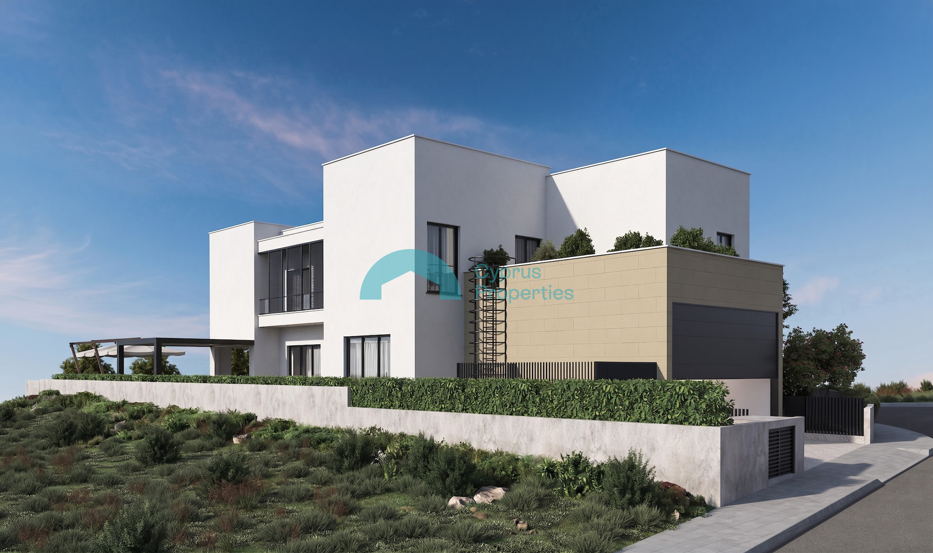
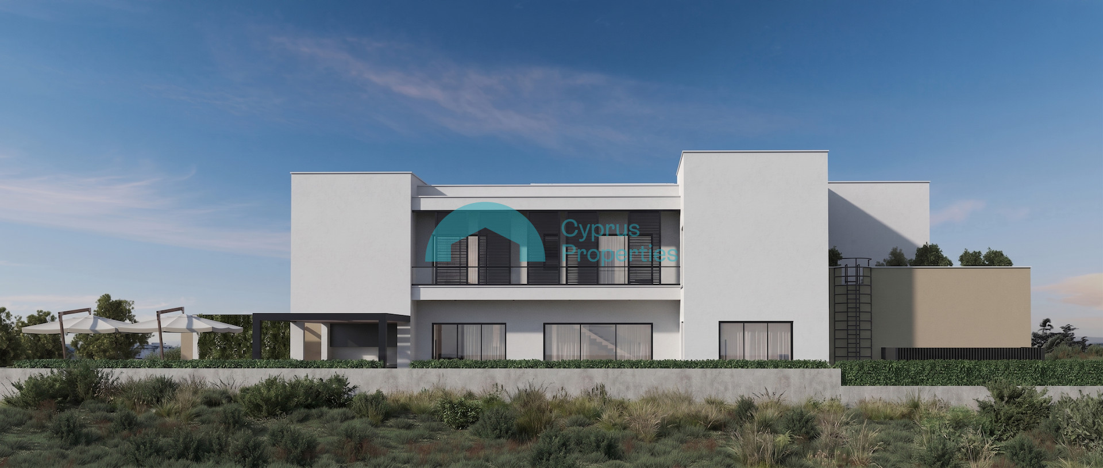
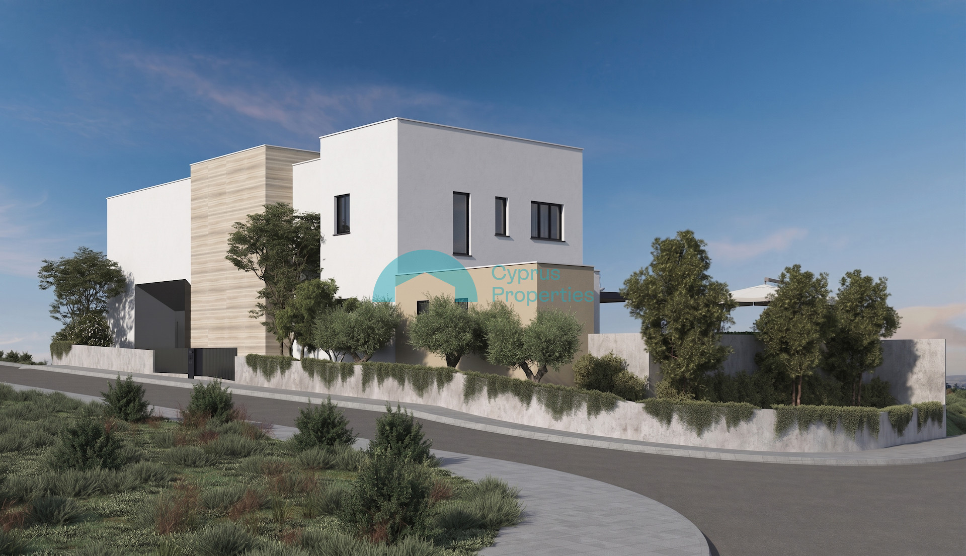
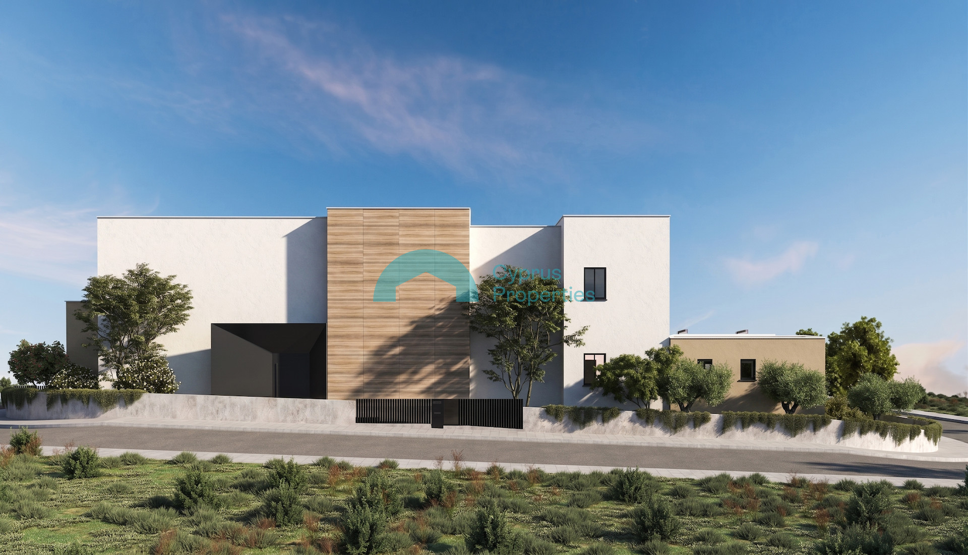
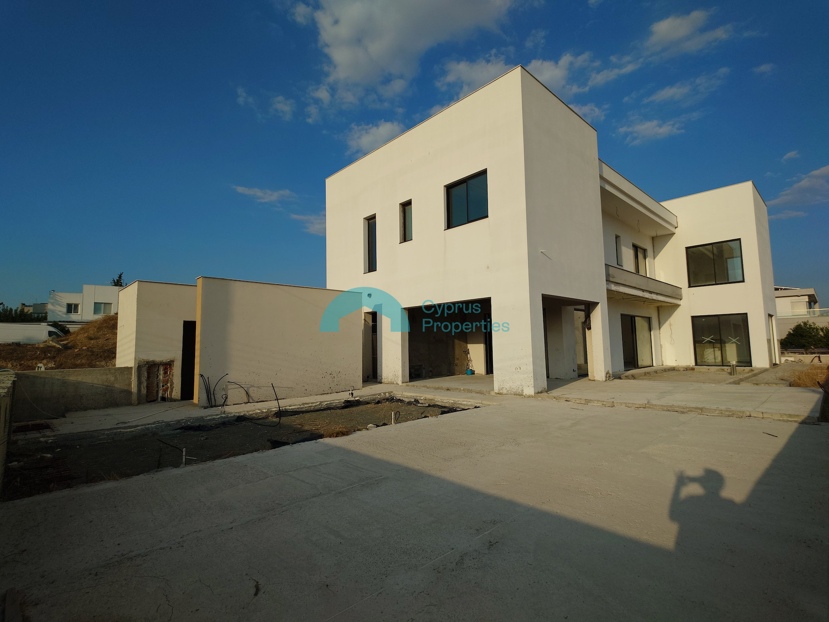
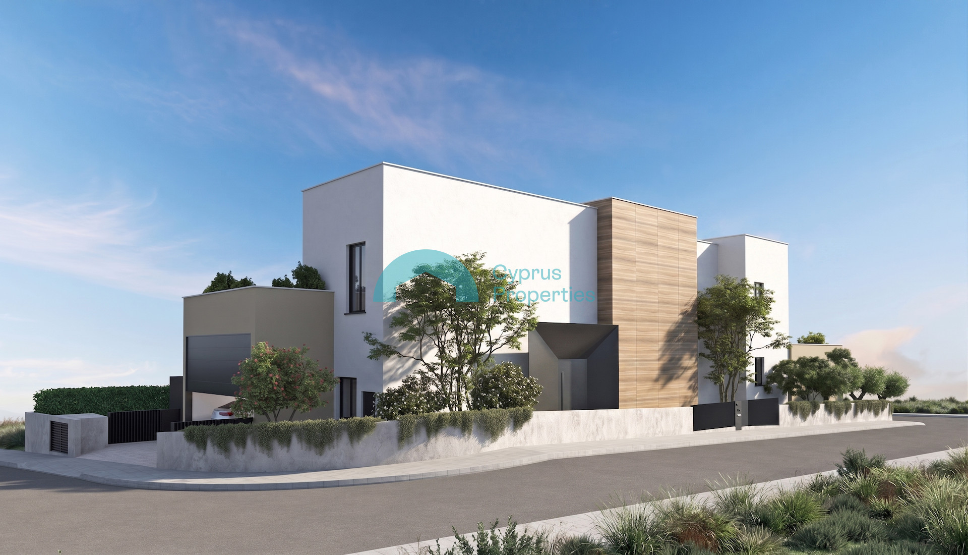
A striking contemporary residence of approximately 613 m² arranged over two levels and built across
two adjoining plots totalling approximately 1,100 m². It was conceived, specified and personally
executed by the interior designer who owns it — not a developer build, but an authored home you feel
the moment you cross the threshold.
The Setting

The villa sits in a quiet, established residential neighbourhood in Agios Vasileios, Strovolos — one of
Nicosia's most desirable addresses. Privacy and calm, yet just two minutes from the Nicosia–Limassol
highway, moments from the American Medical Center, and surrounded by the full spectrum of Nicosia
amenities: international schools, dining, retail and business districts. Connected when you want to be;
secluded when you don't.
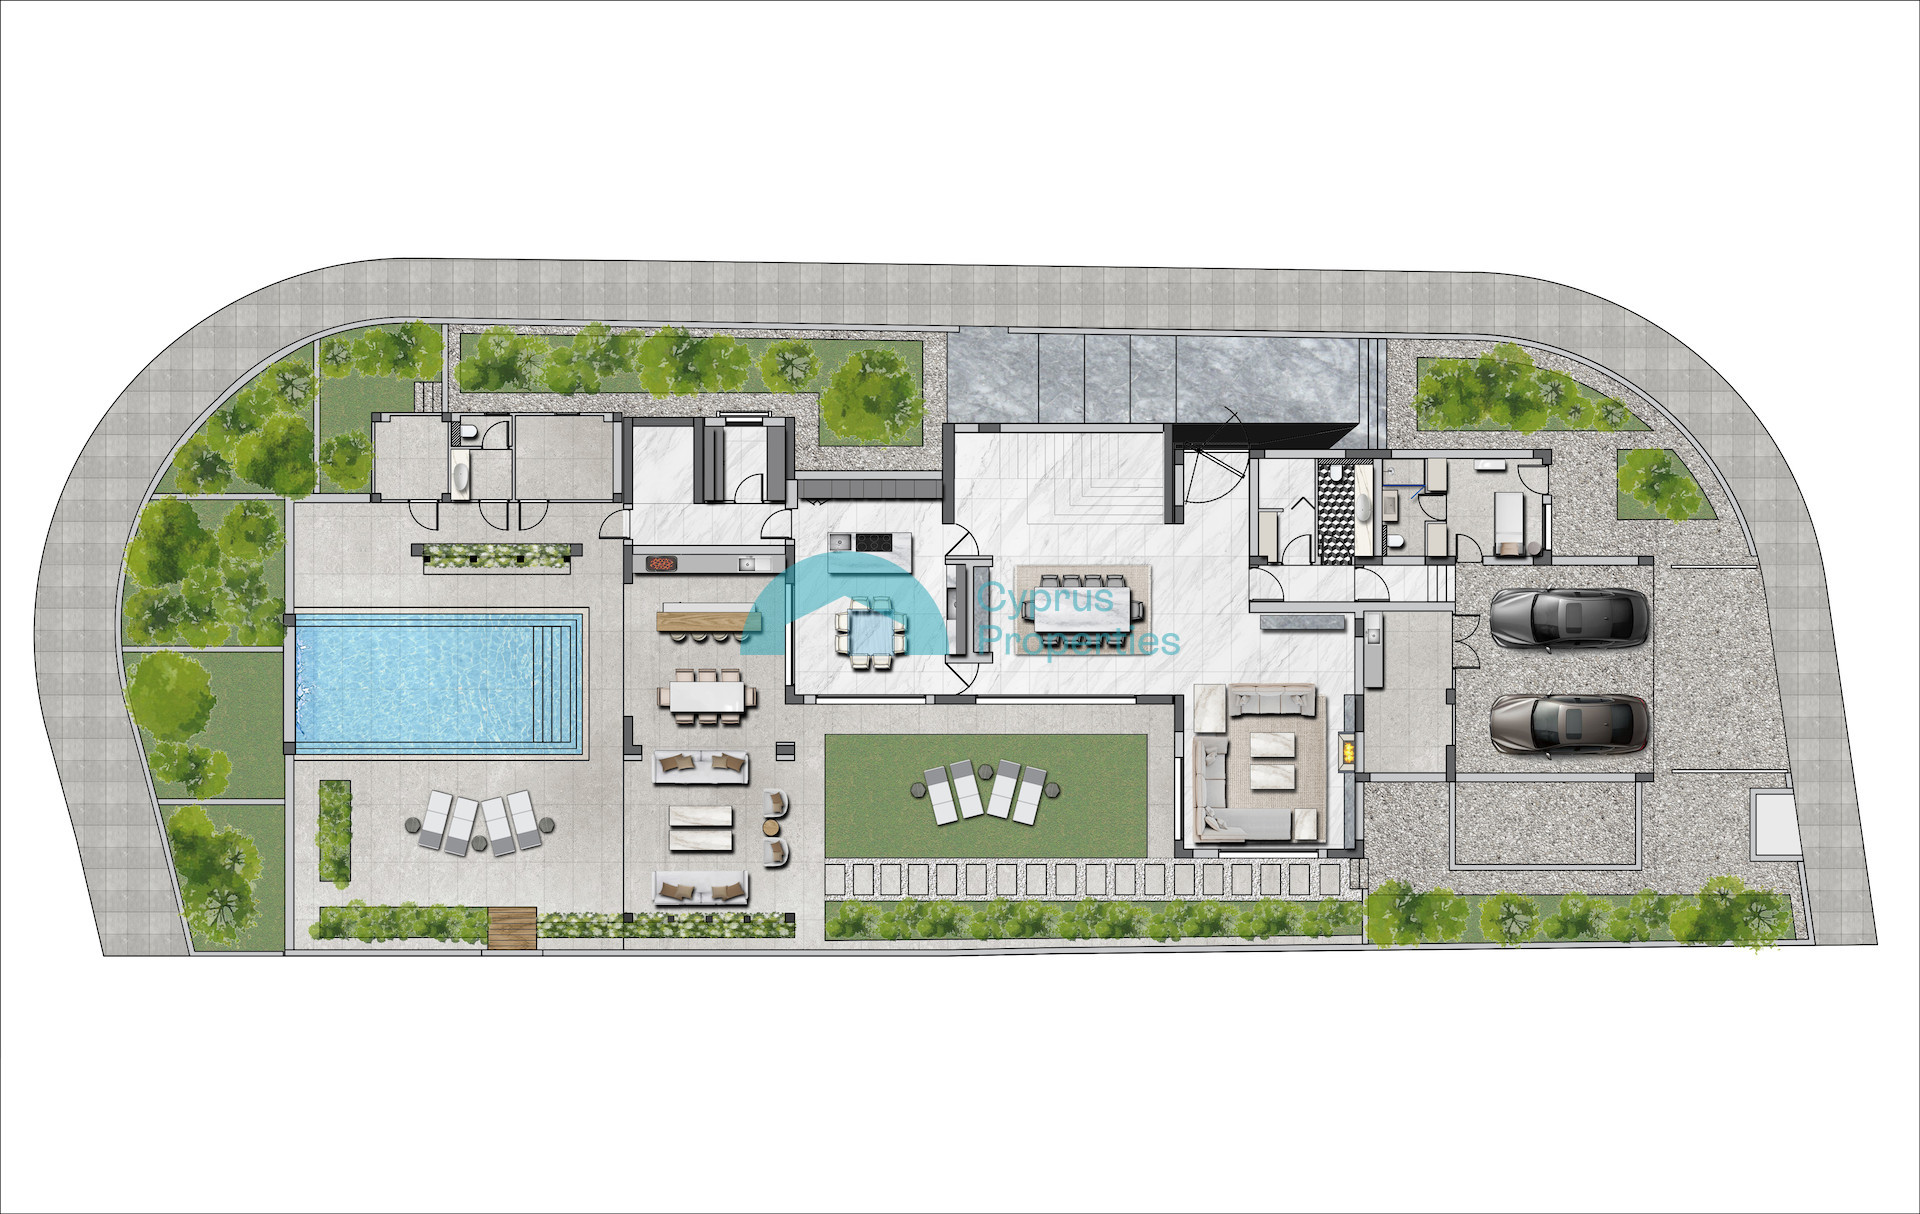
Arrival & Ground Floor
A sculptural entrance portal clad in black Alucobond — carved into the mass of the building and lit
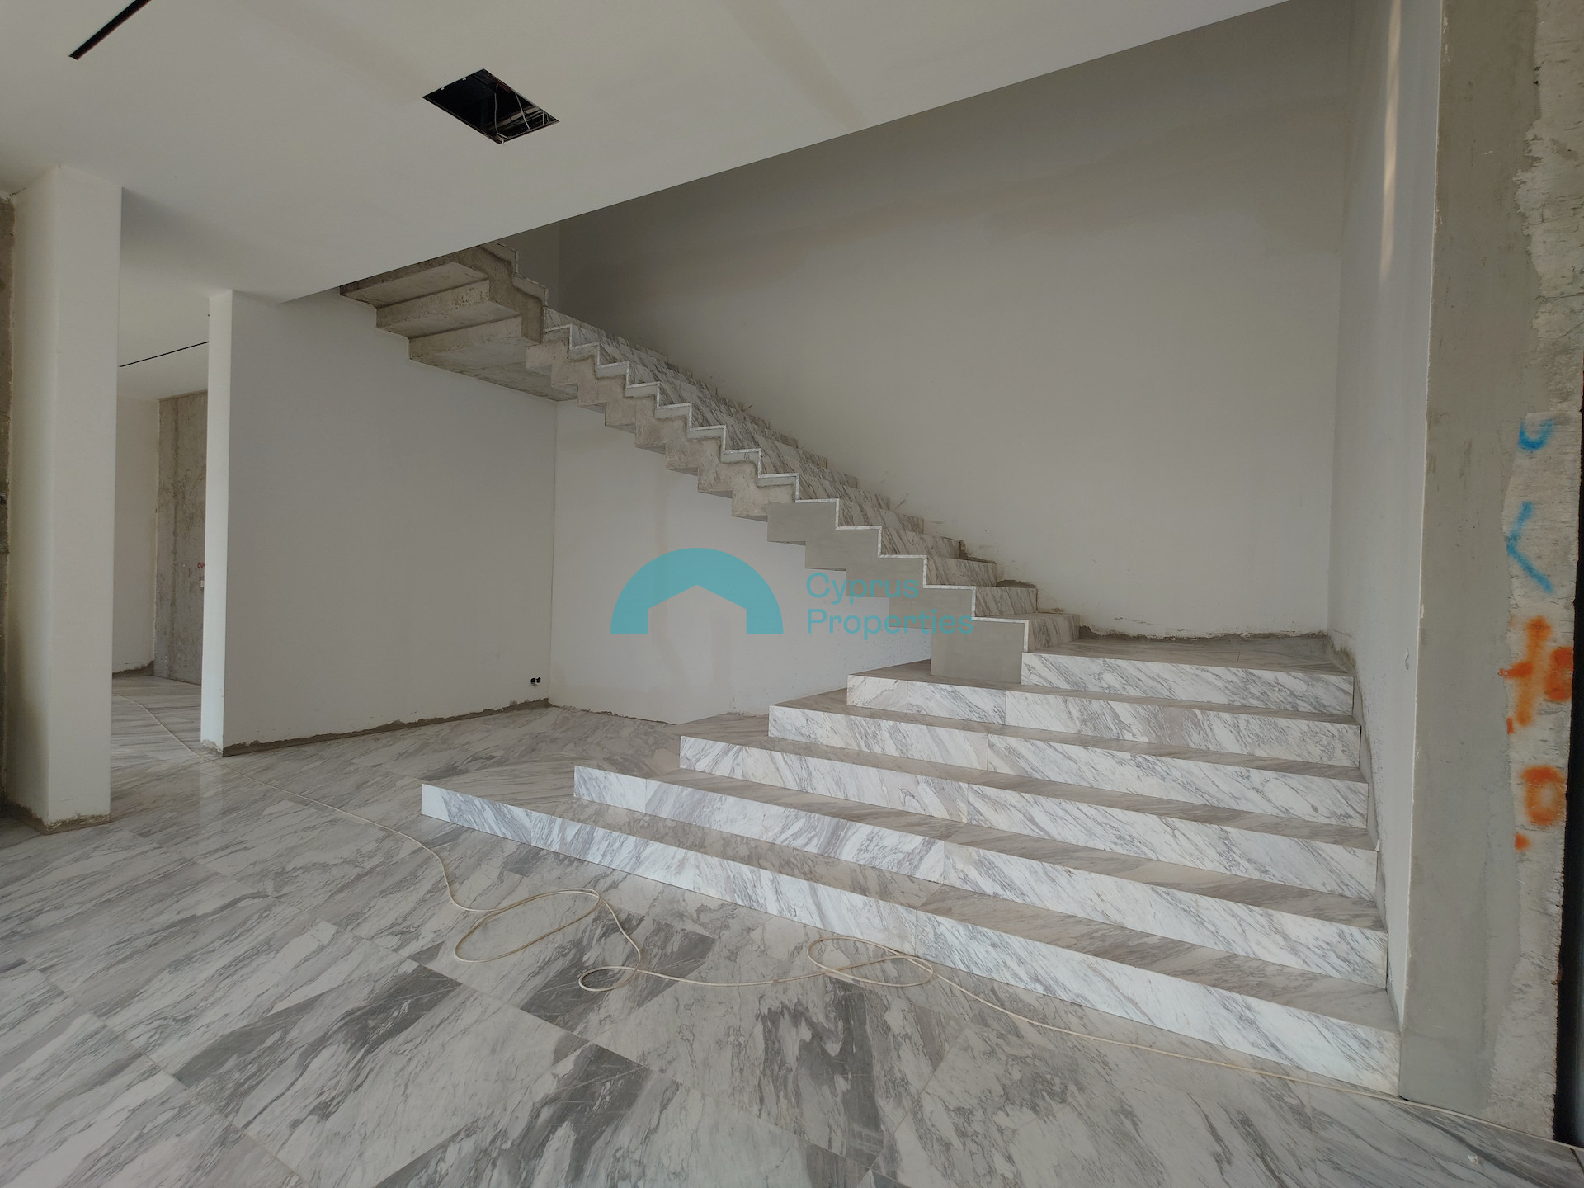
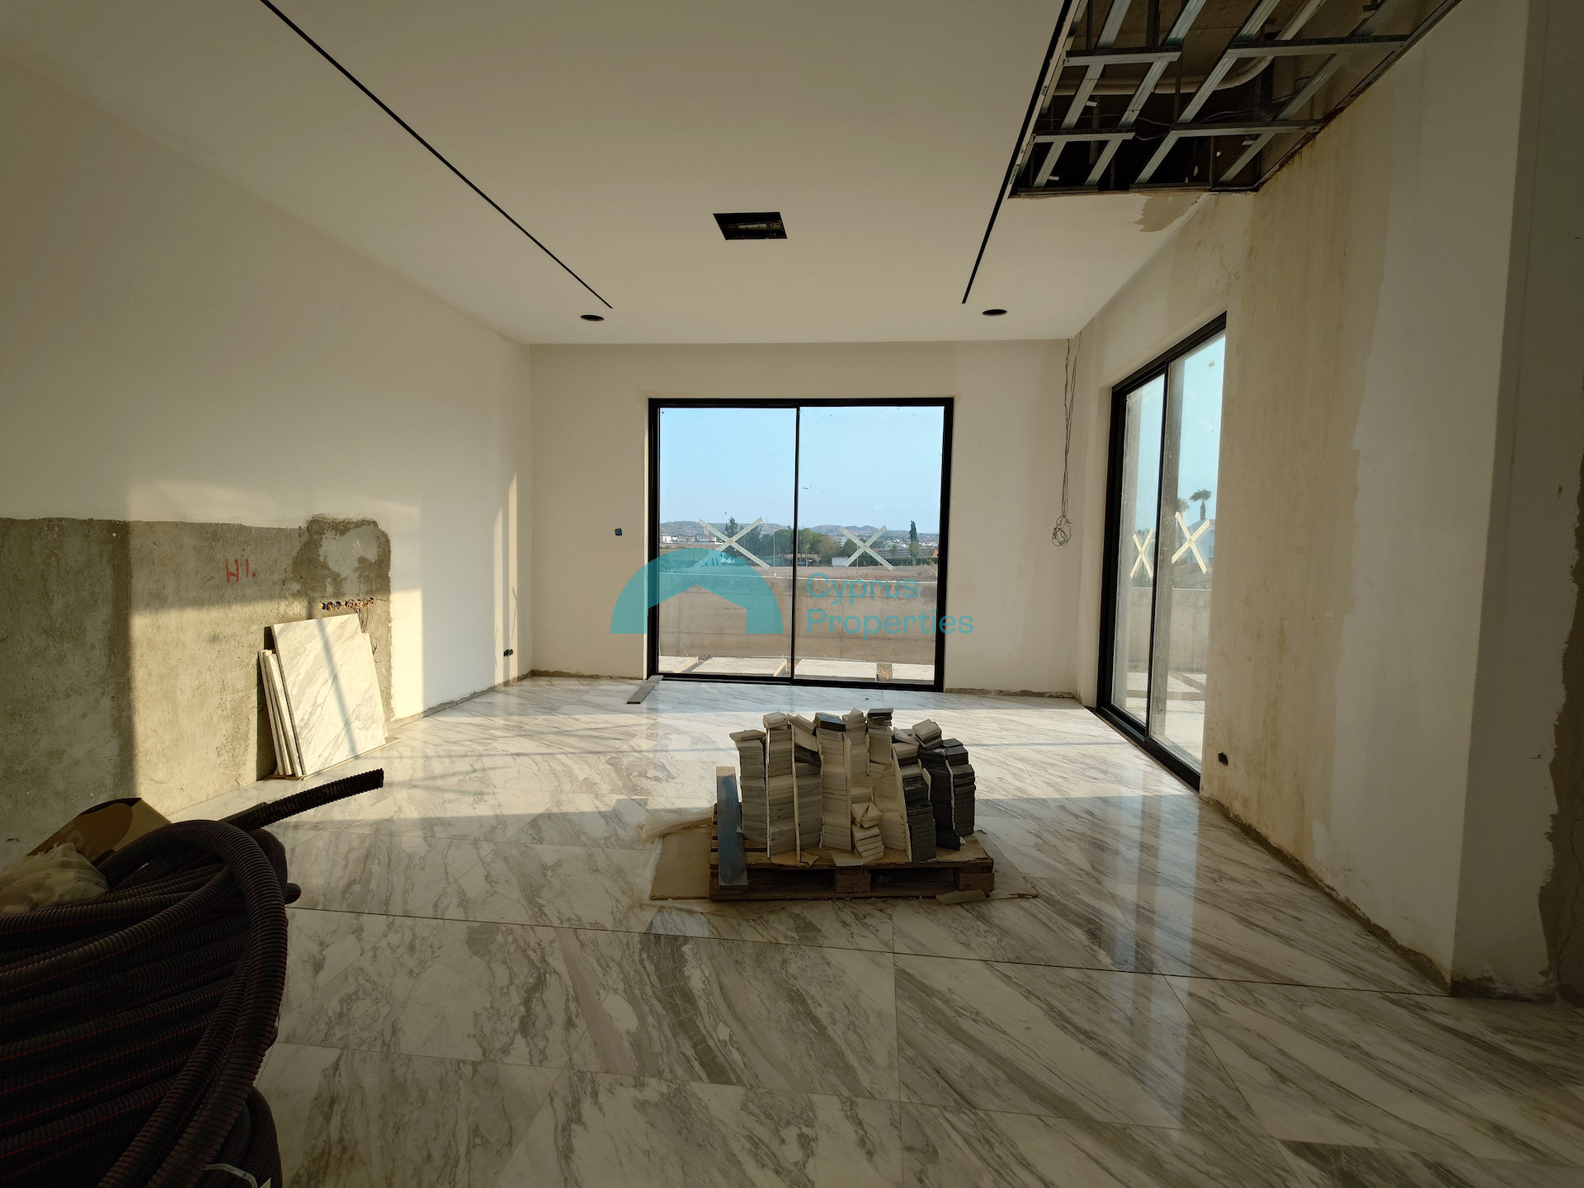
softly from within — makes arriving home an event. Inside, the house exhales: ceilings lift to 3.4 metres
across the ground floor, and Volakas marble in generous 70×80 cm slabs runs underfoot, drawing the
eye clean through to full-height glazing and the pool beyond. The principal living room is anchored by
a sculptural fireplace set into a clean plane, so the flame reads as a living artwork; the formal dining
room seats ten beneath the home's tallest volume.
At the heart of the home, a bespoke matte-graphite
Arc Linea kitchen wraps a marble waterfall island beneath a floating, backlit shelf — a room to cook in
and to be admired in. Even the guest cloakroom is a jewel box: book-matched marble washed by
concealed light over a three-dimensional stone floor.
Indoor–Outdoor & Grounds
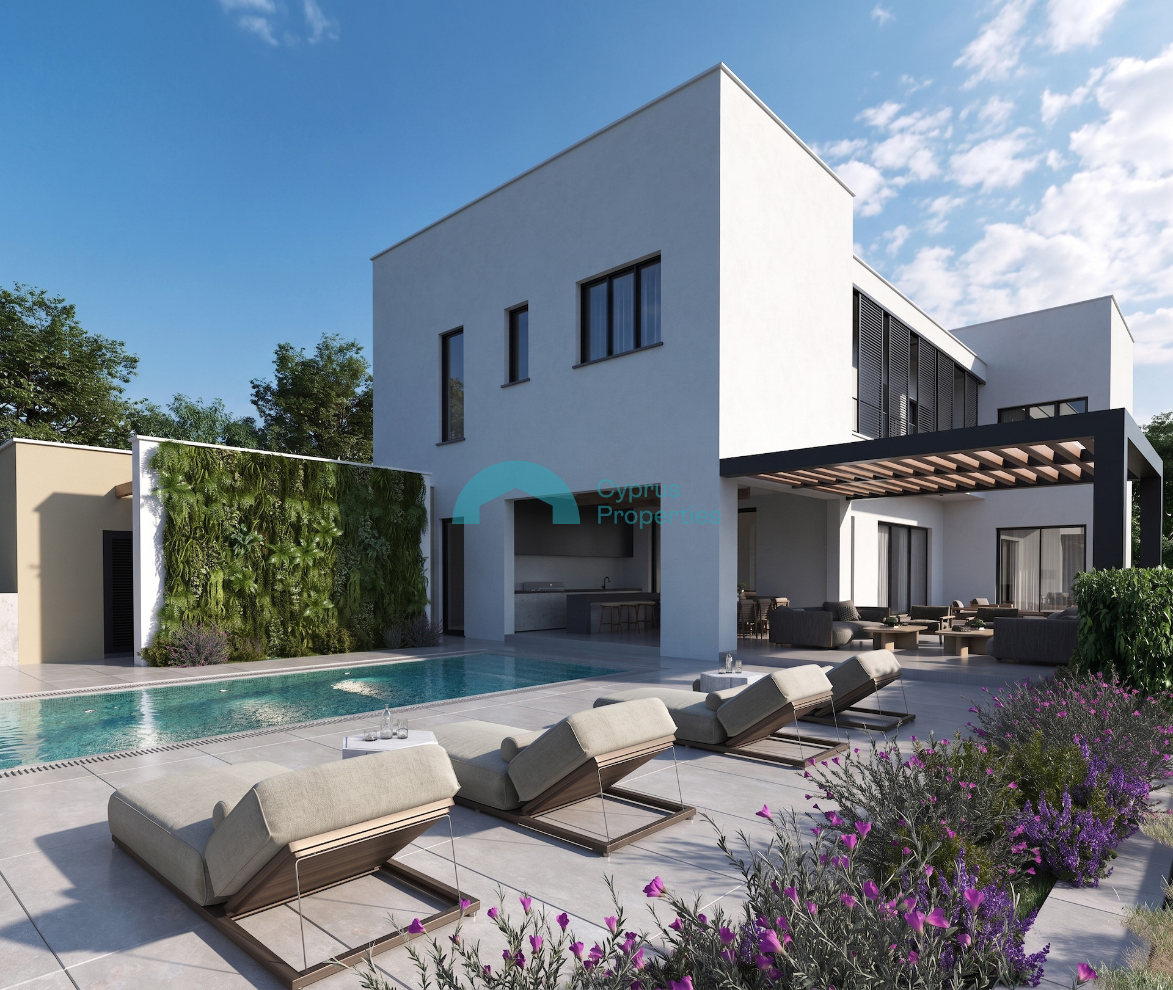
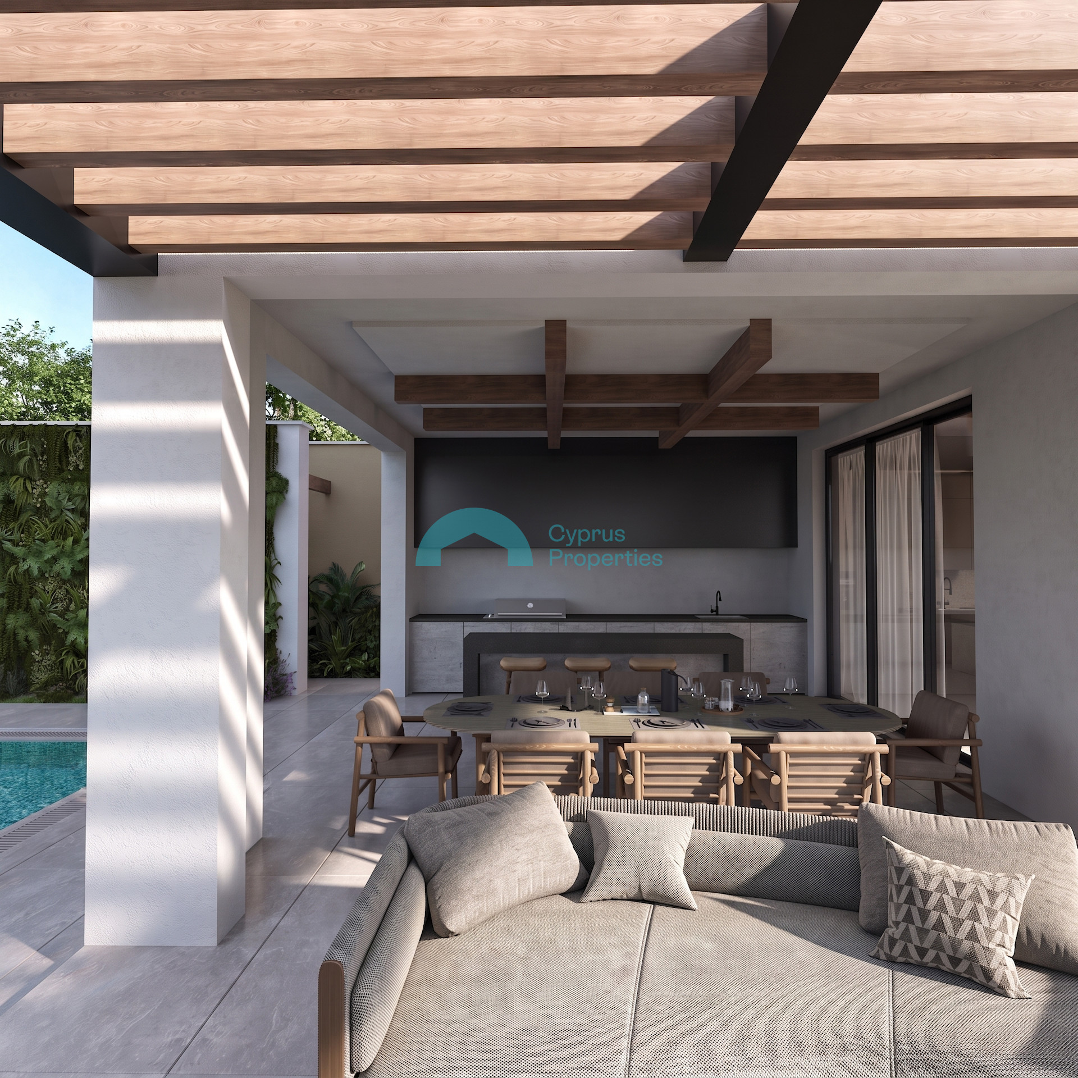
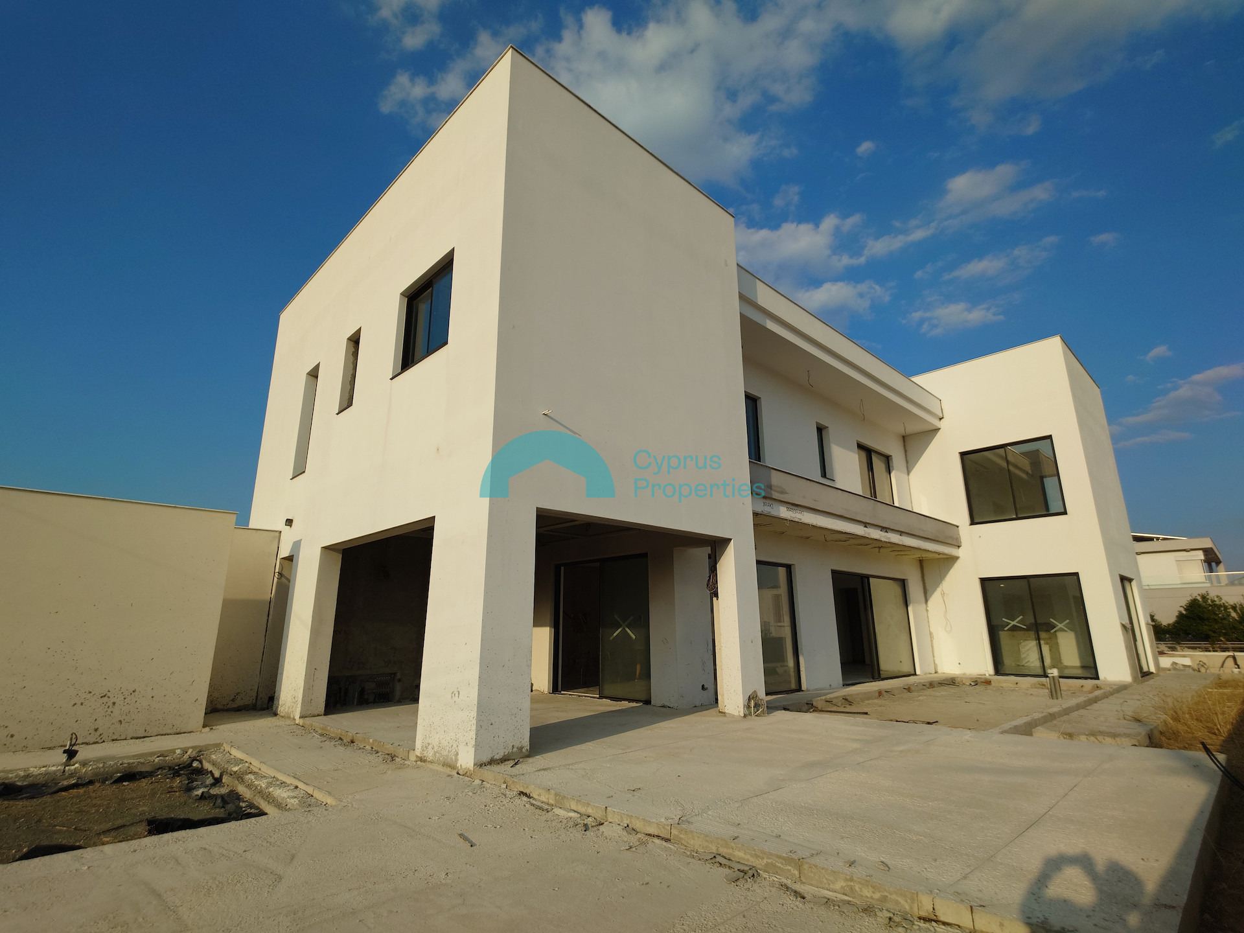
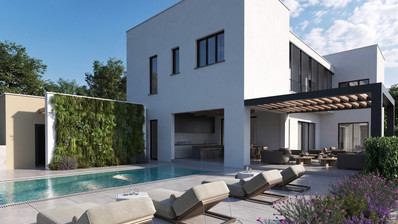
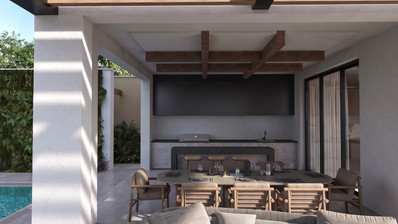
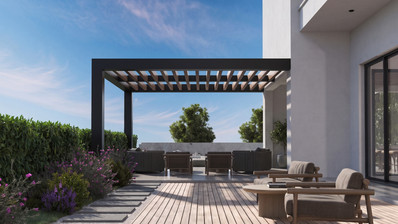
A relaxed breakfast and informal-living zone opens to a covered outdoor lounge and dining terrace,

floored in continuity with the interior so that, doors open, inside and out become one. A pool stretches
the landscaped, tree-screened garden and is served by its own changing room, shower and WC. A fully
self-contained housemaid's apartment — bedroom, private bathroom and independent access —
covered parking for two, a dedicated server room, generous storage and a private internal lift complete
the level.
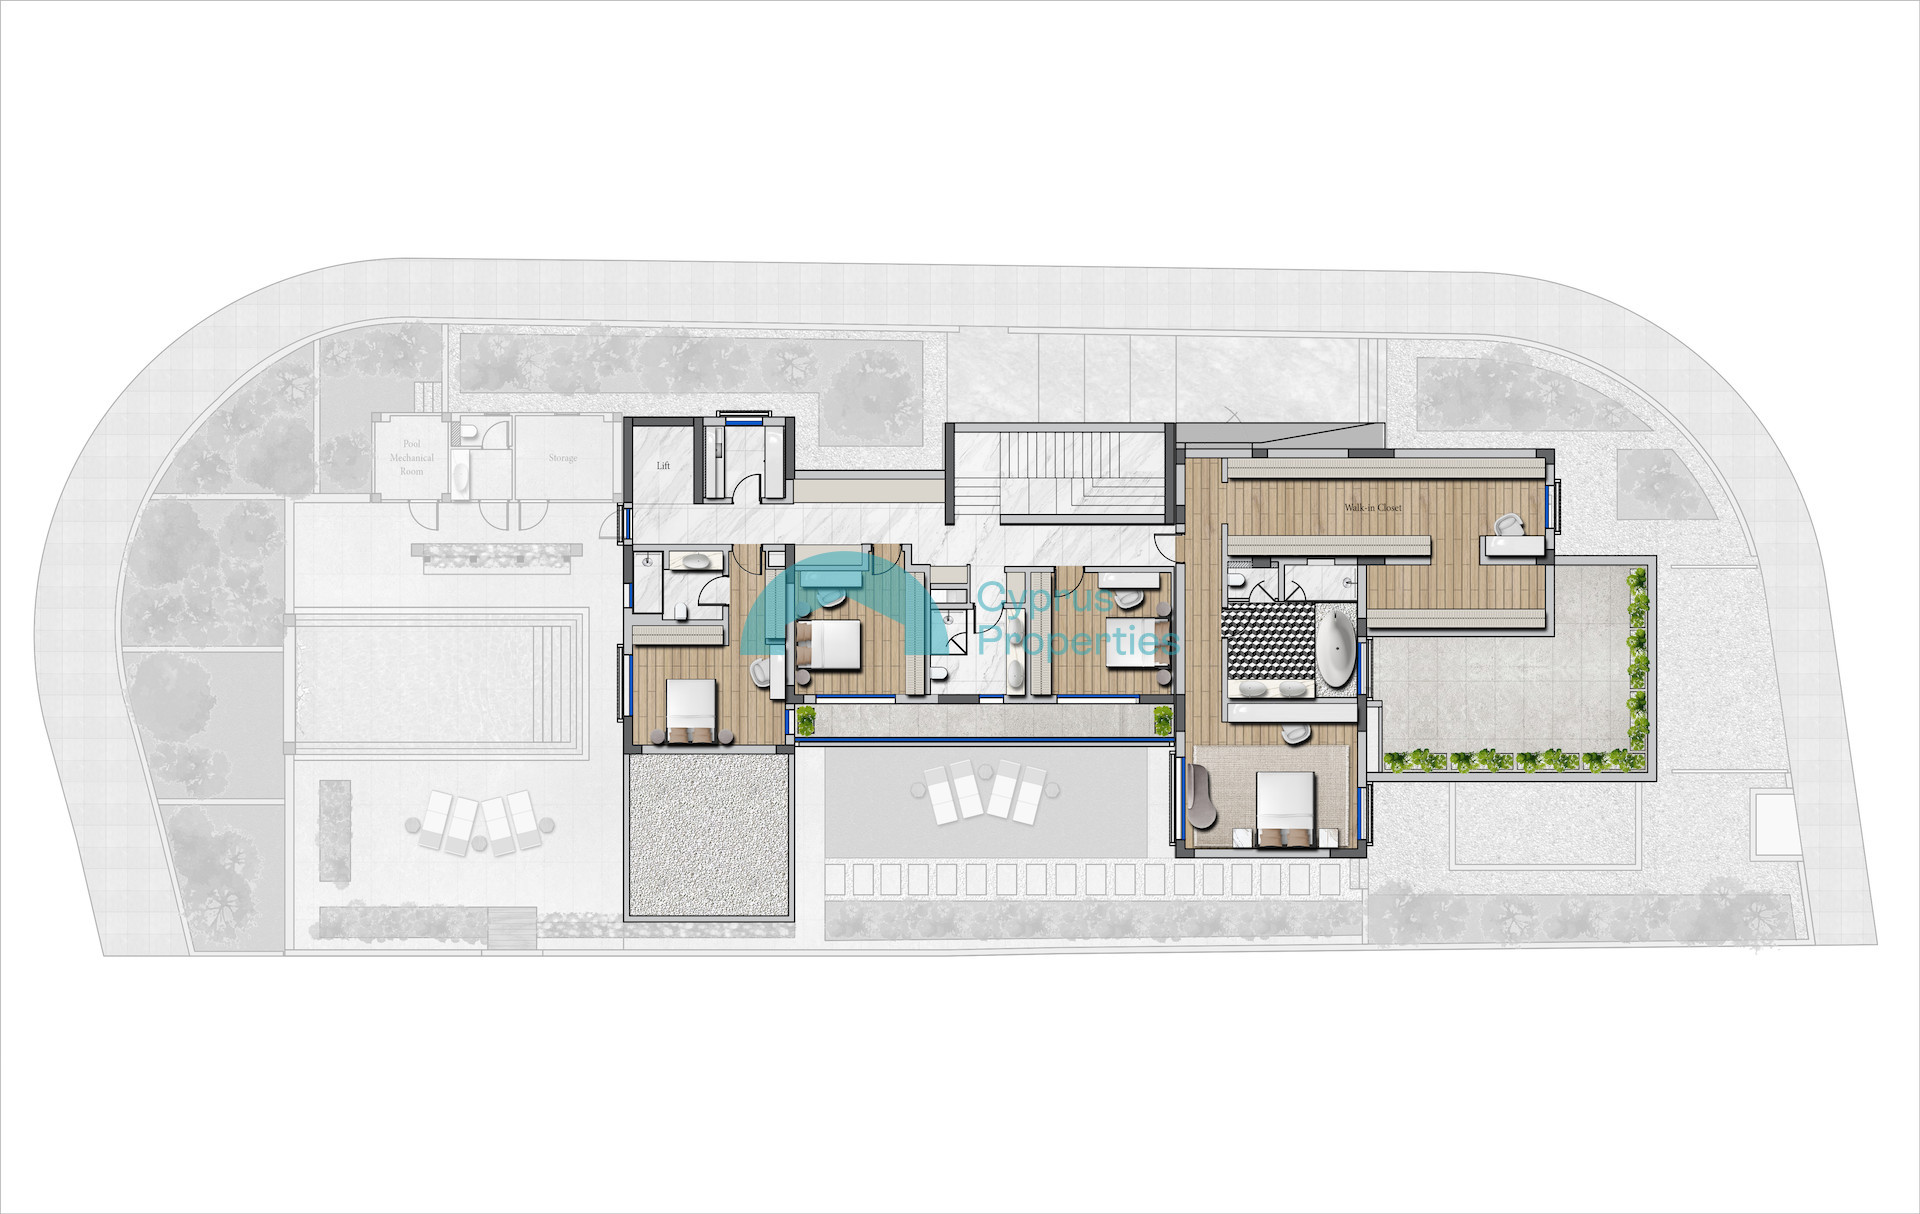
Upper Level — Principal Suite
The principal suite is a retreat in itself. The bedroom — approximately 22 m² — is wrapped in a full-
height wall of book-matched oak and opens to its own planted, screened terrace. Beyond it lies an
exceptionally large L-shaped walk-in dressing room — larger than the bedroom itself — and a stone
en-suite where a sculptural freestanding bath sits over a dramatic three-dimensional marble floor.
Together, the suite approaches 90 m² of private space.
Further Accommodation
Three further generous bedrooms complete the upper level: one with its own en-suite bathroom, the
other two sharing a spacious family bathroom, all finished to the same minimalist standard — wall-
hung sanitaryware, concealed fittings, refined stone and tile. A dedicated laundry room and additional
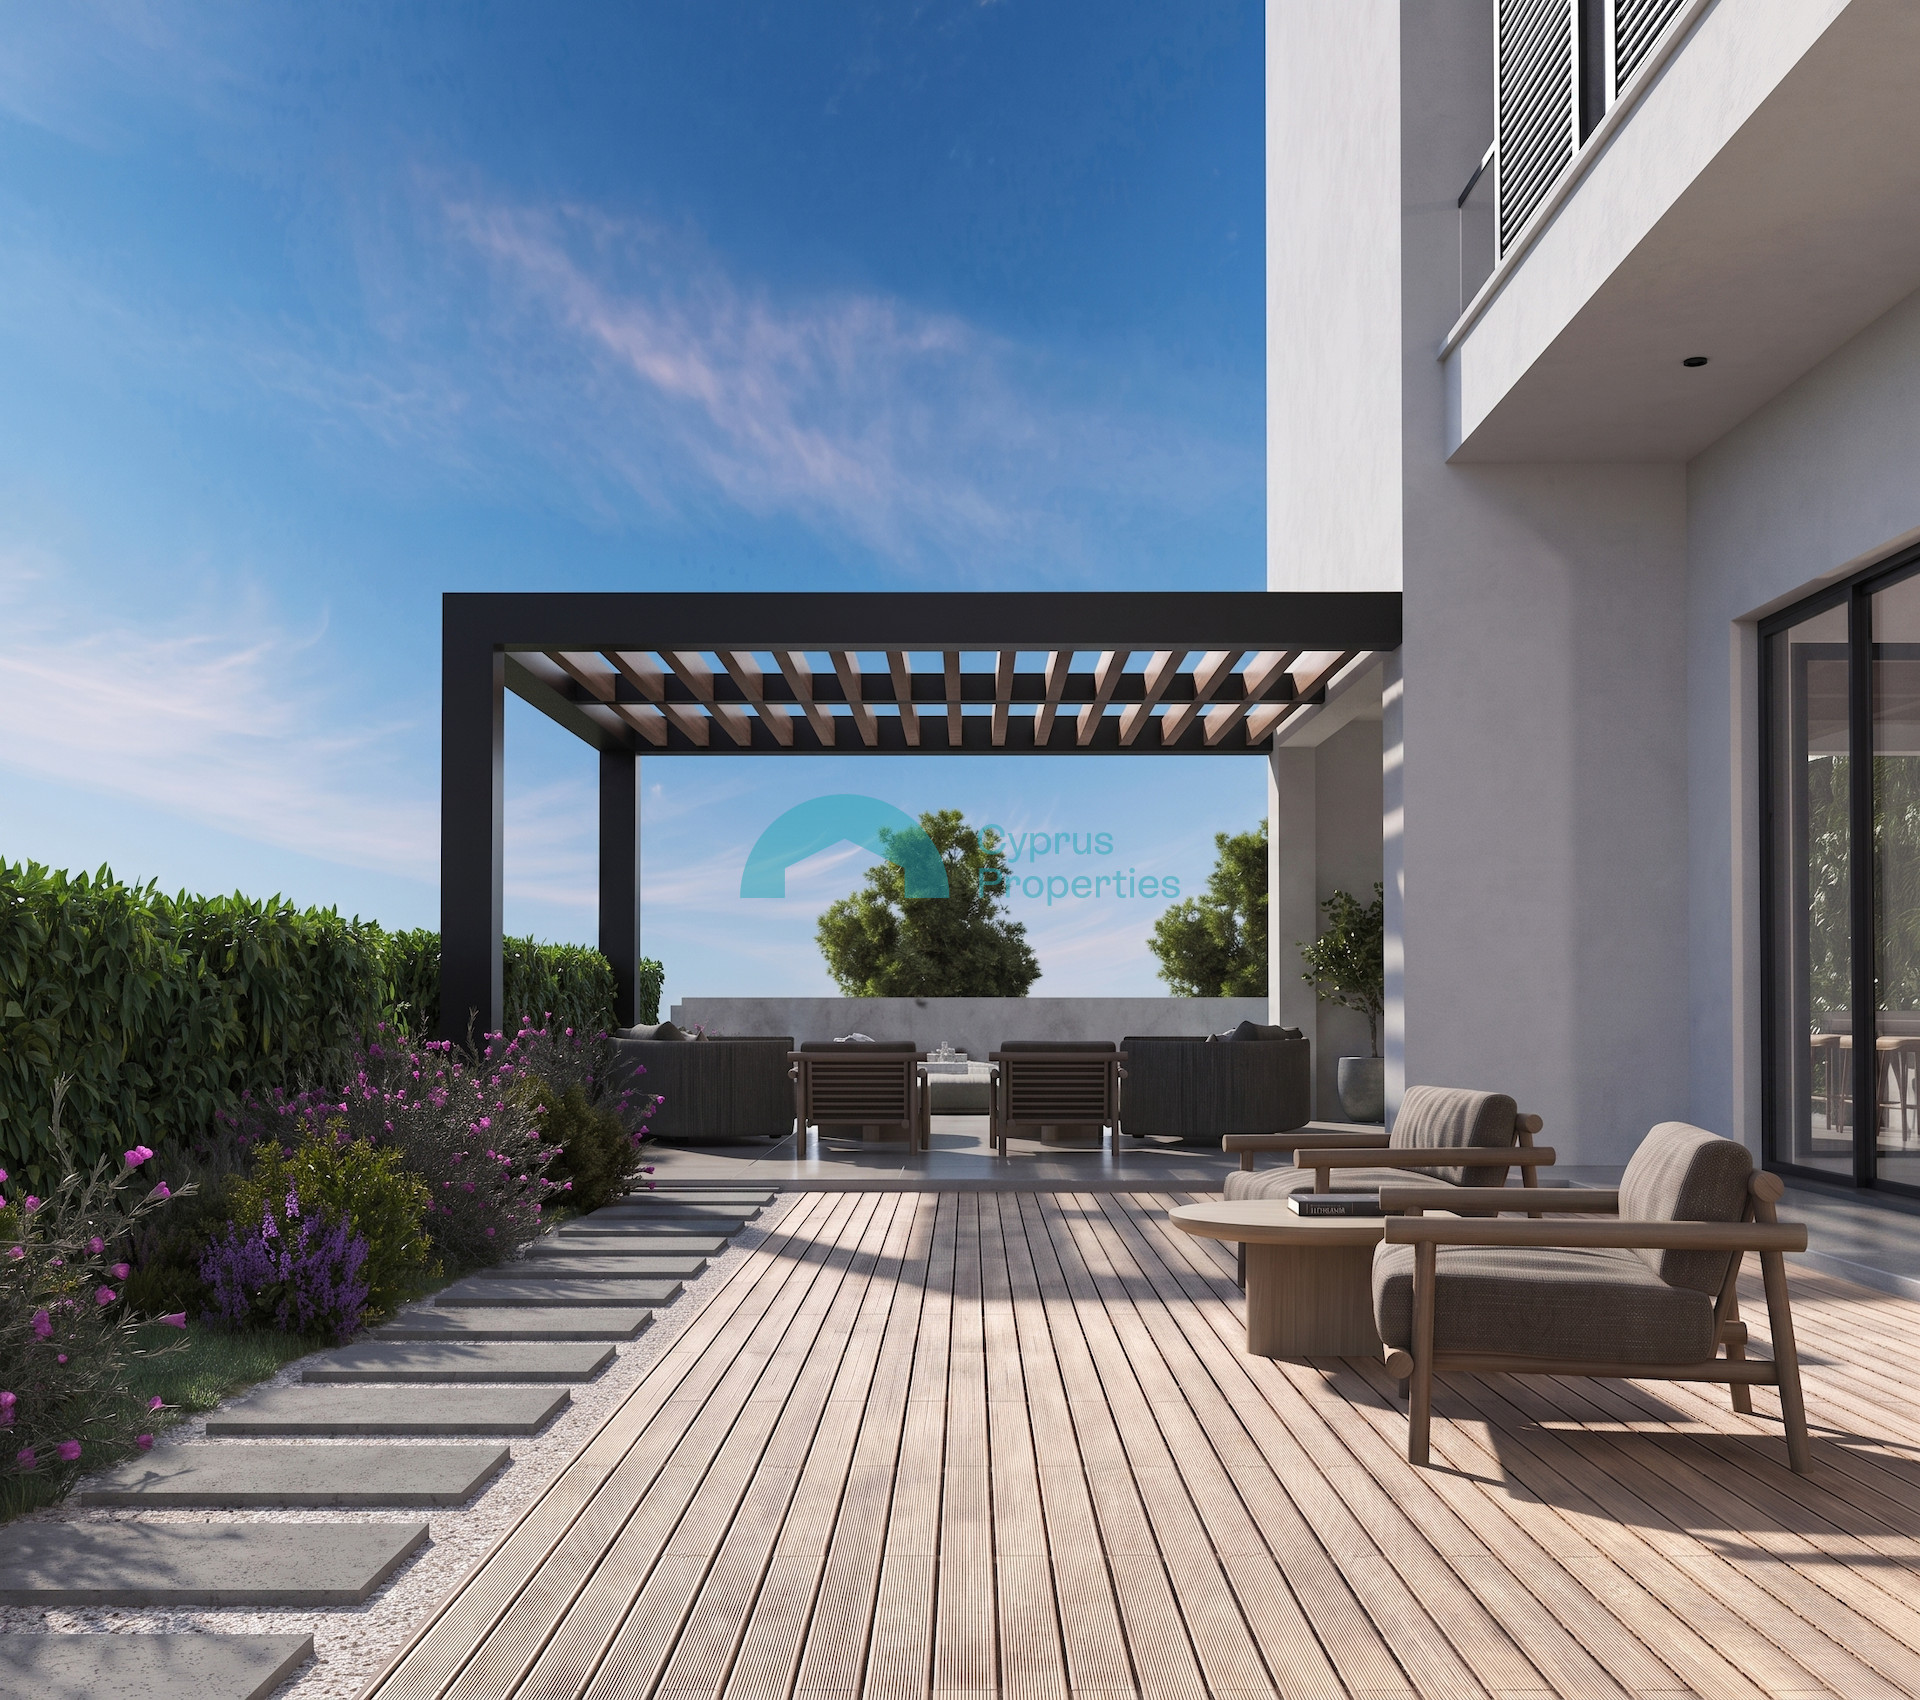
corridor closet storage keep the household running discreetly, while sun terraces and a deck extend
the level outdoors, elevated and private.
Specification
— Photovoltaic solar system — on-site clean-energy generation
— Integrated smart-home control of lighting, climate and M&E
— Concealed air-conditioning within full suspended ceilings
— Fully thermally insulated construction
— 3.4 m ceilings at ground floor / 3.2 m above
— Volakas marble floors · engineered-wood bedroom floors
— Arc Linea kitchen · fireplace · private lift
At a Glance
Location Agios Vasileios, Strovolos — Nicosia
Internal area Approx. 613 m² over two levels
Plot Two adjoining plots, approx. 1,100 m²
Bedrooms Four
Toilets Four
Principal suite Approx. 90 m² — bedroom approx. 22 m², plus L-shaped dressing room and stone en-
suite
Ceilings 3.4 m ground floor / 3.2 m upper floor
Parking Covered, two vehicles, plus gated motor court
Also includes
— Private internal lift
— Lap pool with changing room, shower & WC
— Self-contained housemaid's apartment
— Laundry room & corridor closet storage
— Dedicated server room
— Photovoltaic solar system
Every proportion, material and fall of light was conceived and personally executed by the interior
designer who owns it — a home made to be lived in, not merely sold.
Please note that the property is offered at EUR 1,950,000 in it's current incomplete condition.
A potential buyer has the option to complete the residence themselves, or have it completed by he current owners with their plans and specifications at a total price of EUR 2,500,000.
Contact us today to arrange a viewing!

All information provided above is deemed reliable but is not guaranteed and should be independently verified. No warranties or representations are made of any kind.
© 2026 Cyprus Properties. All Rights Reserved.