 7
 4
 4
 7
 435sqm
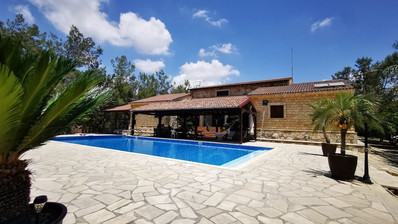
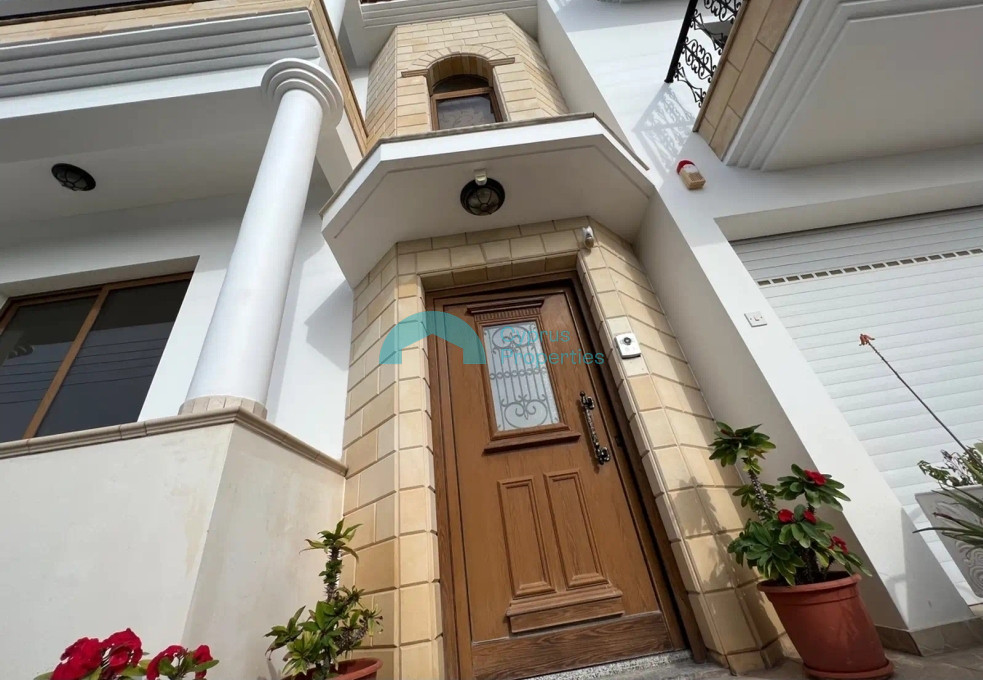
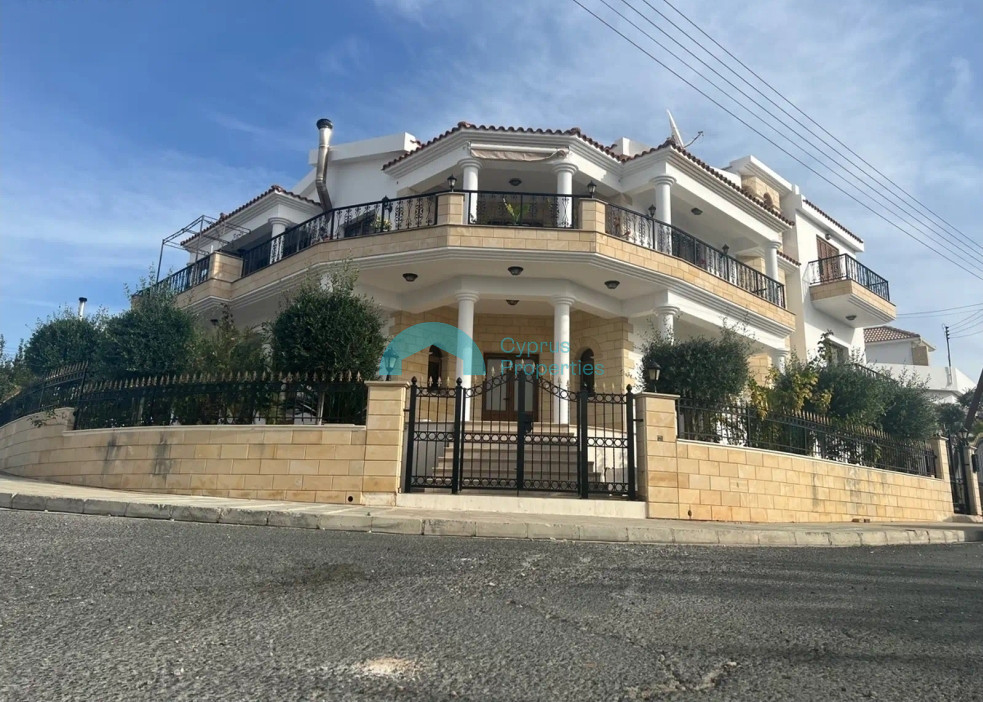
A distinctive and exceptionally spacious corner property for sale in Empa, Paphos, offering approximately 435 m² of covered area on a 484 m² plot.
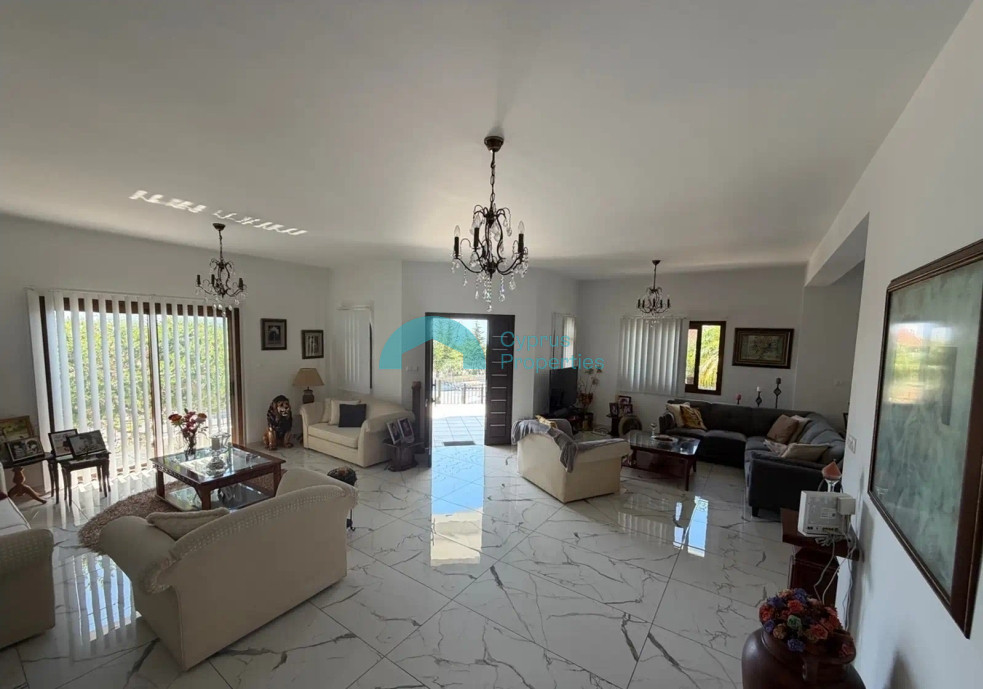
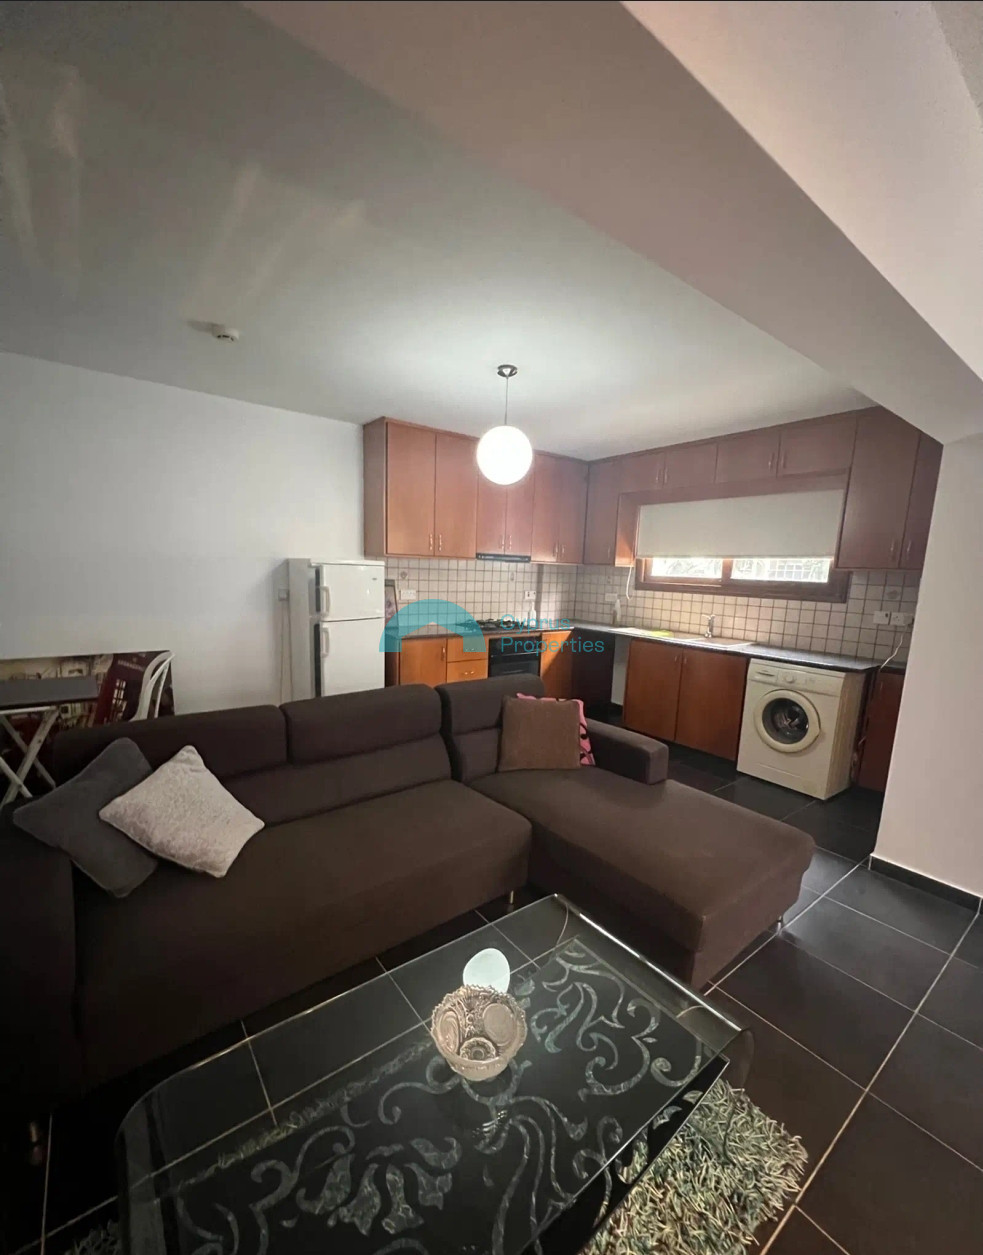
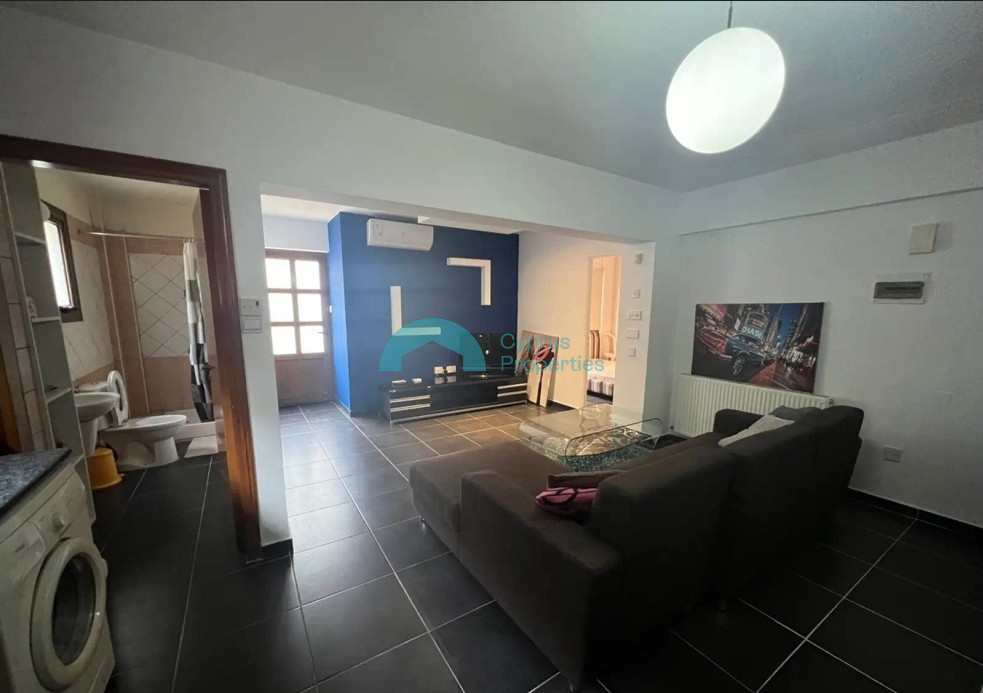
The property is designed as two fully independent 3-bedroom residences, one on the ground floor and one on the upper floor, together with a separate studio apartment with its own private entrance. This flexible layout makes it particularly suitable for a large or multi-generational family, while also offering the possibility of independent accommodation or rental use.
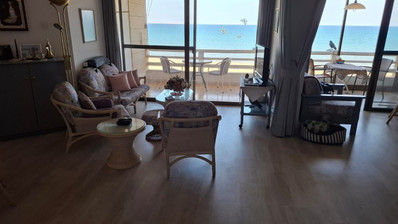
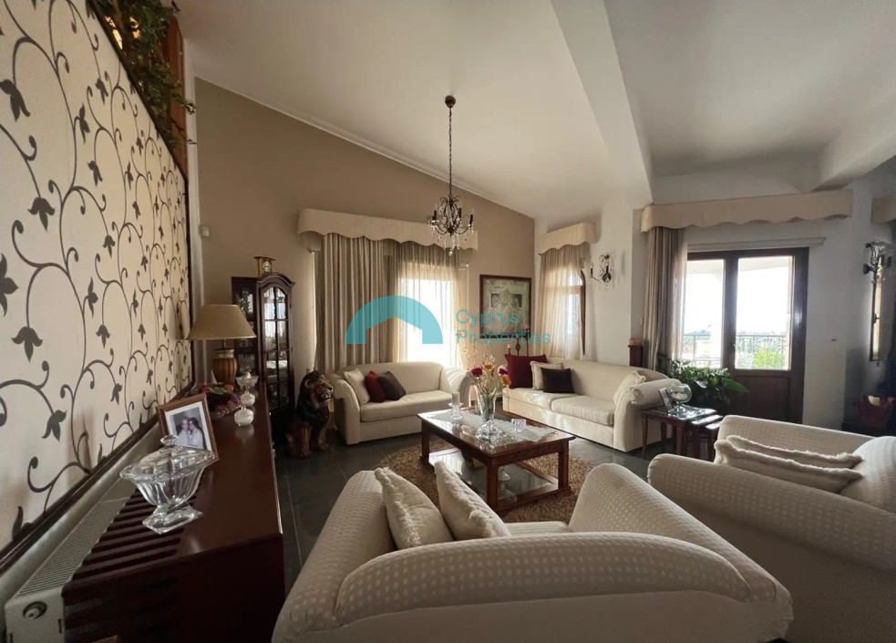
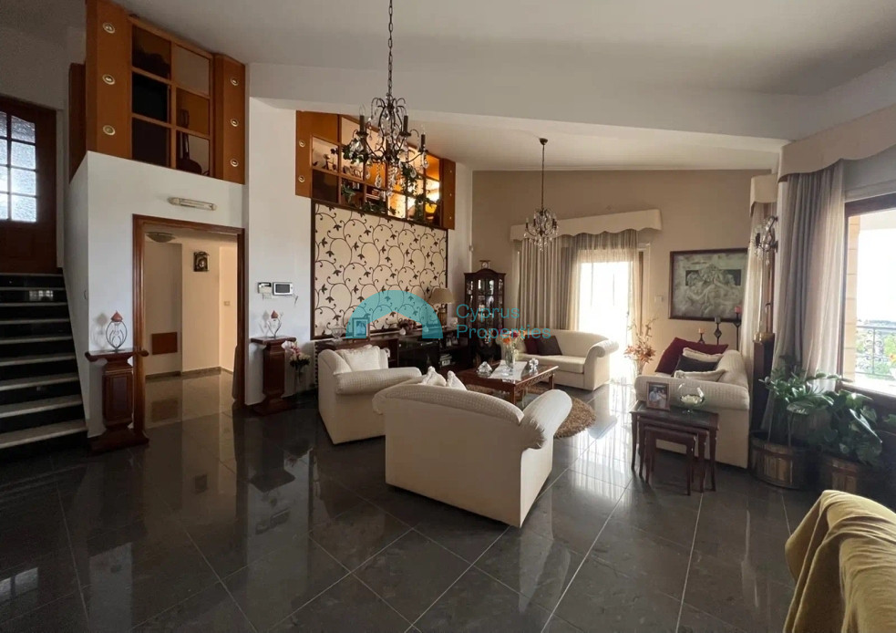
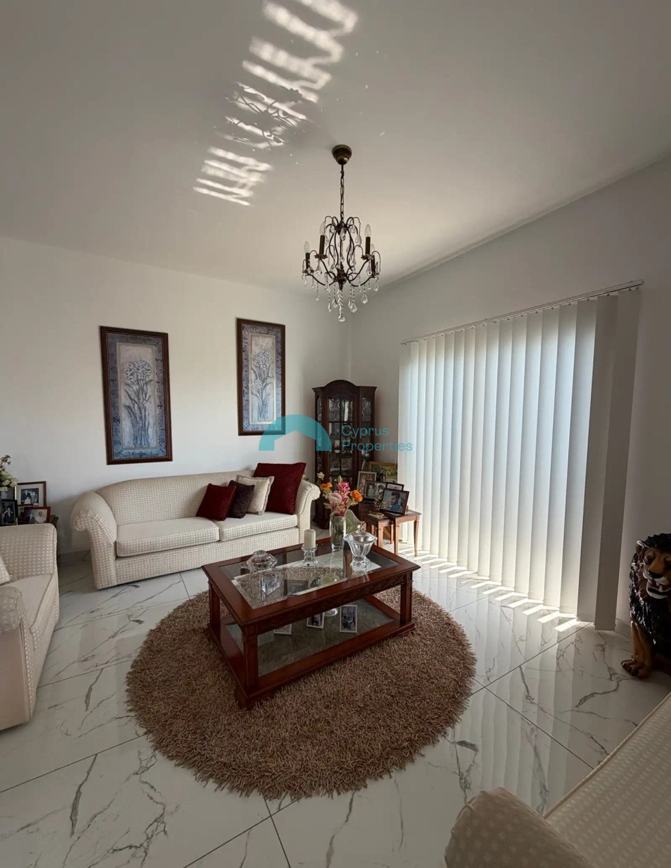
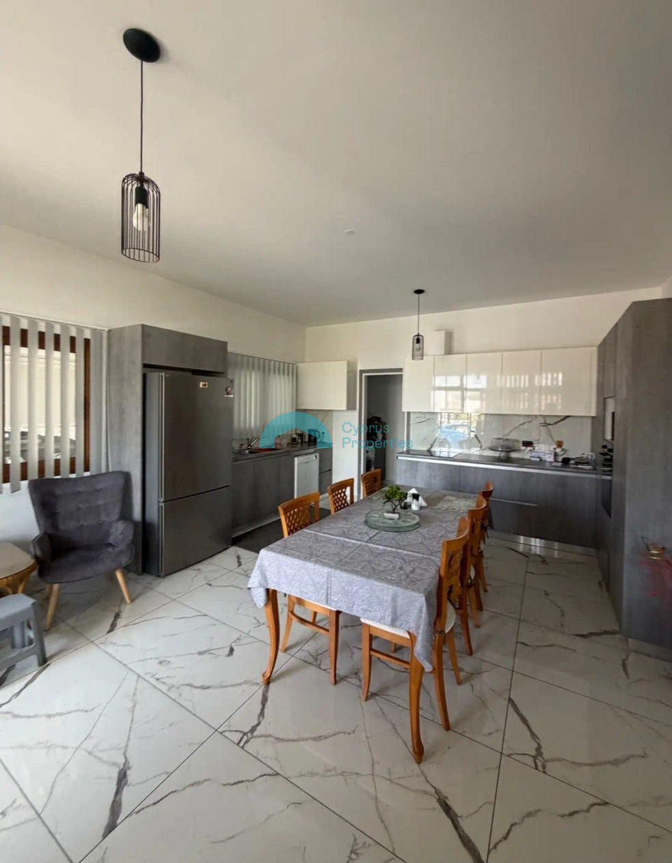
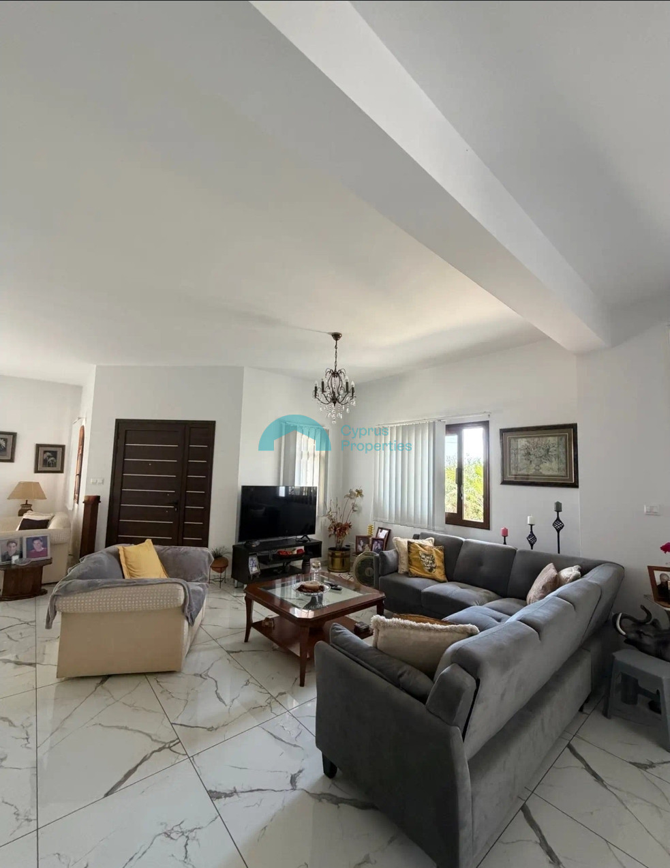
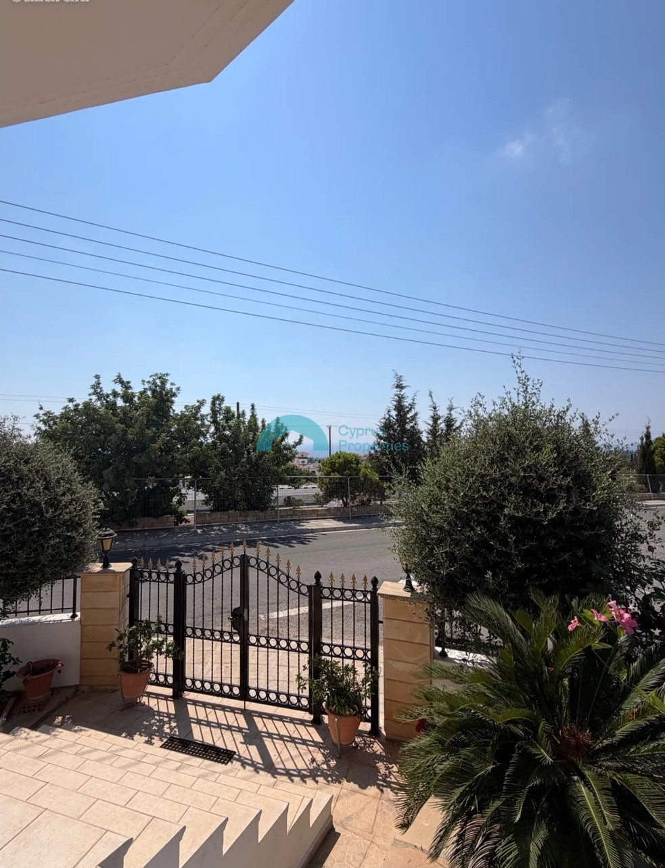
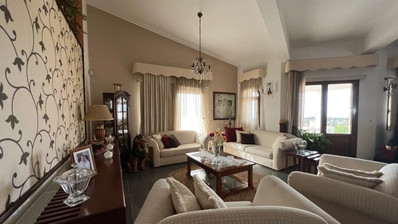
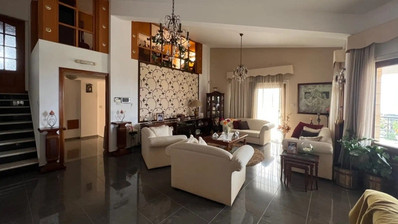
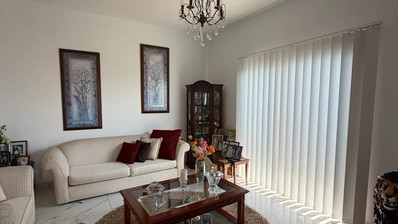
Both residences feature spacious open-plan living and dining areas, fully equipped kitchens and private balconies with sea views. The upper-floor residence benefits from black granite flooring, a fireplace and impressive panoramic sea views, while the ground-floor residence features white marble flooring and beautiful sea views.
Property Features
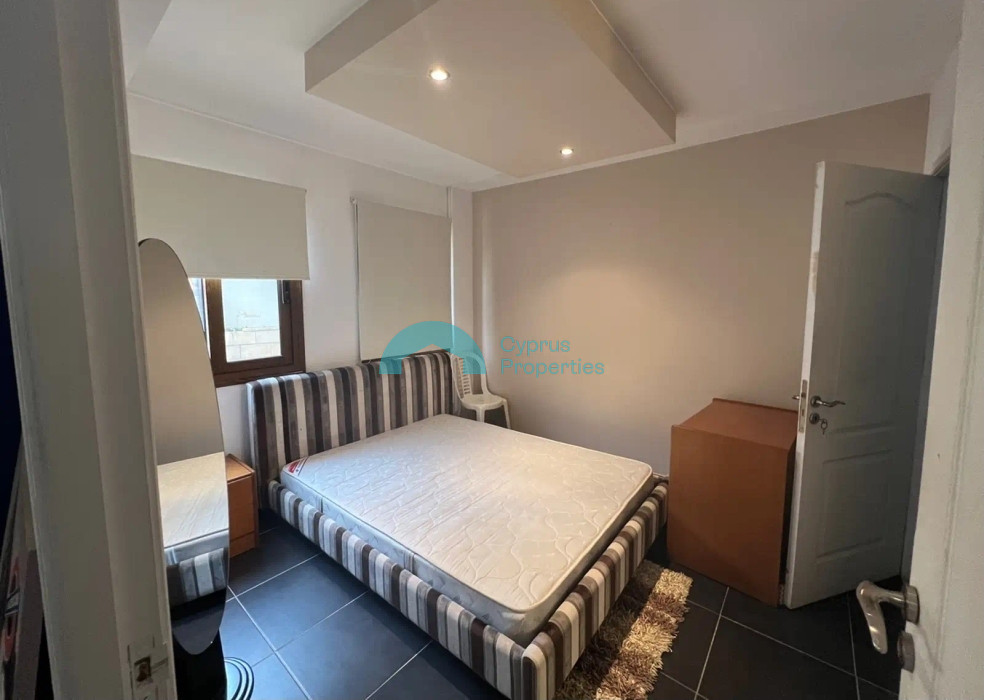
7 Bedrooms In Total
4 Bathrooms
Two Independent 3-Bedroom Residences
Separate Studio Apartment With Private Entrance
Approx. 435 m² Covered Area
Approx. 484 m² Plot
Fully Furnished
Open-Plan Living & Dining Areas
Fully Equipped Kitchens
Private Balconies
Panoramic Sea Views
Fireplace
Black Granite Flooring – Upper Residence
White Marble Flooring – Ground-Floor Residence
Central Heating
Air Conditioning
Spacious Verandas
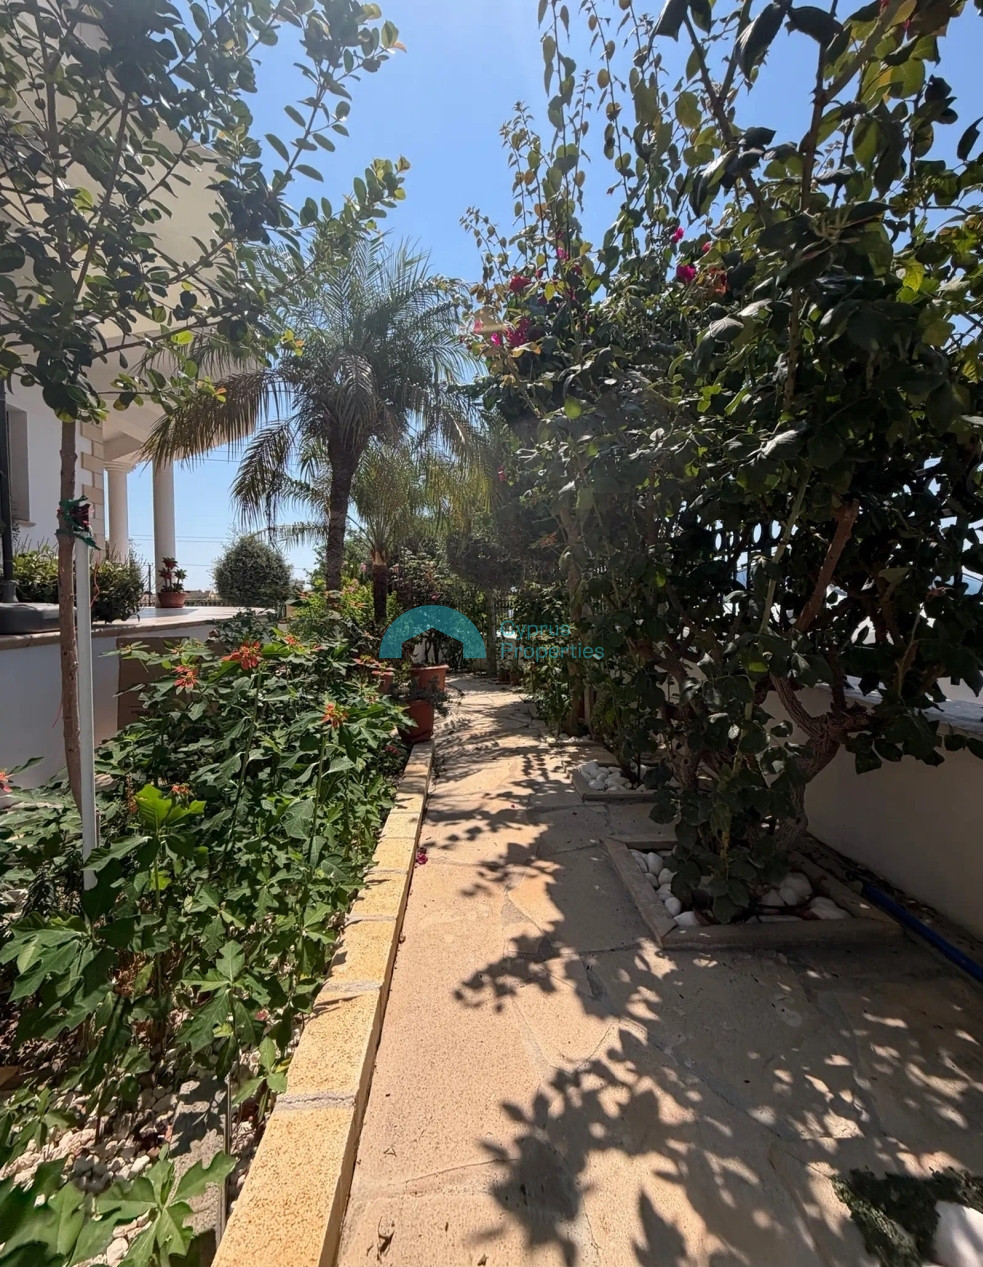
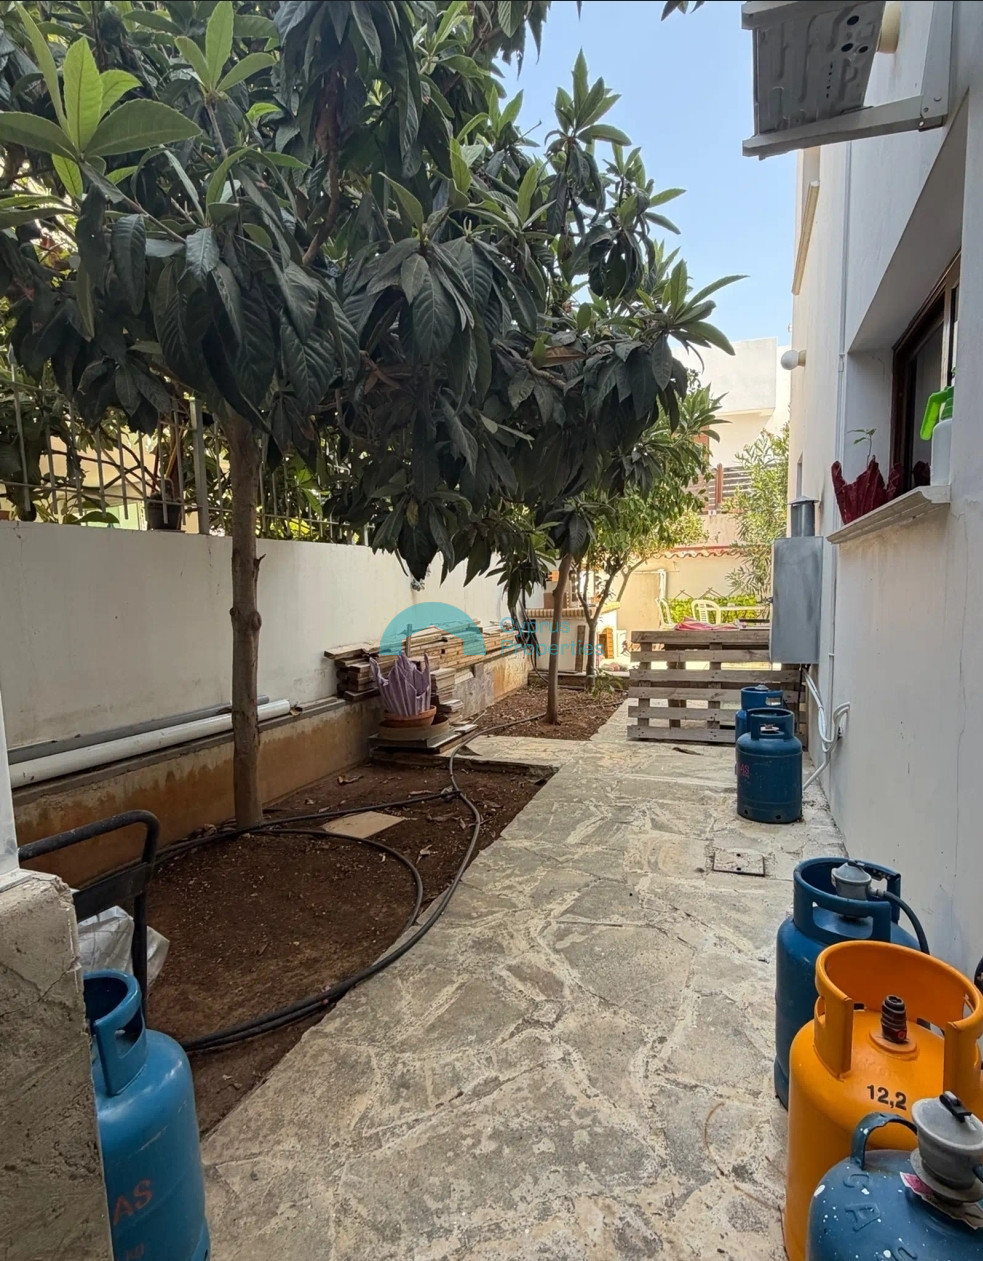
Landscaped Garden
BBQ Areas
Alarm System
Playroom
Storage
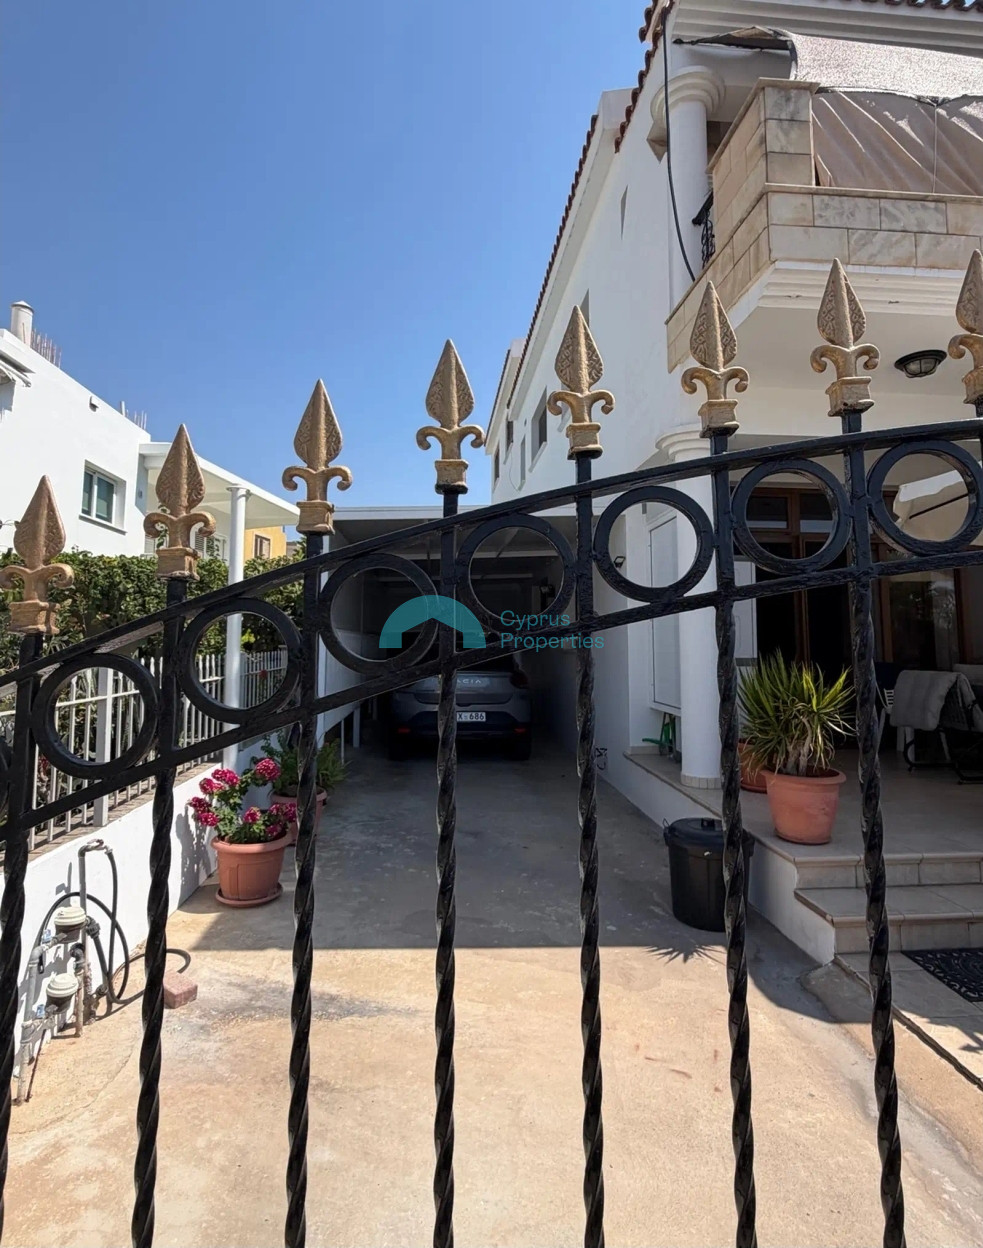
Garage With Electronic Sliding Gate
2 Additional Covered Parking Spaces
Parking Capacity For Up To 7 Vehicles
Corner Property
Year Built: 2005
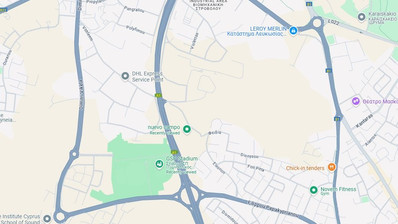
Approx. 10-Minute Drive From Paphos City Centre
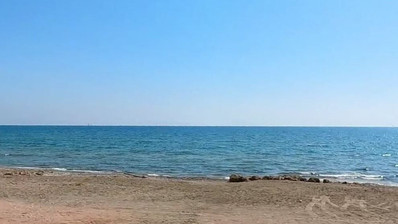
Approx. 10-Minute Drive From The Beach
Close To Schools, Supermarkets & Amenities
Empa, Paphos

All information provided above is deemed reliable but is not guaranteed and should be independently verified. No warranties or representations are made of any kind.
© 2026 Cyprus Properties. All Rights Reserved.